

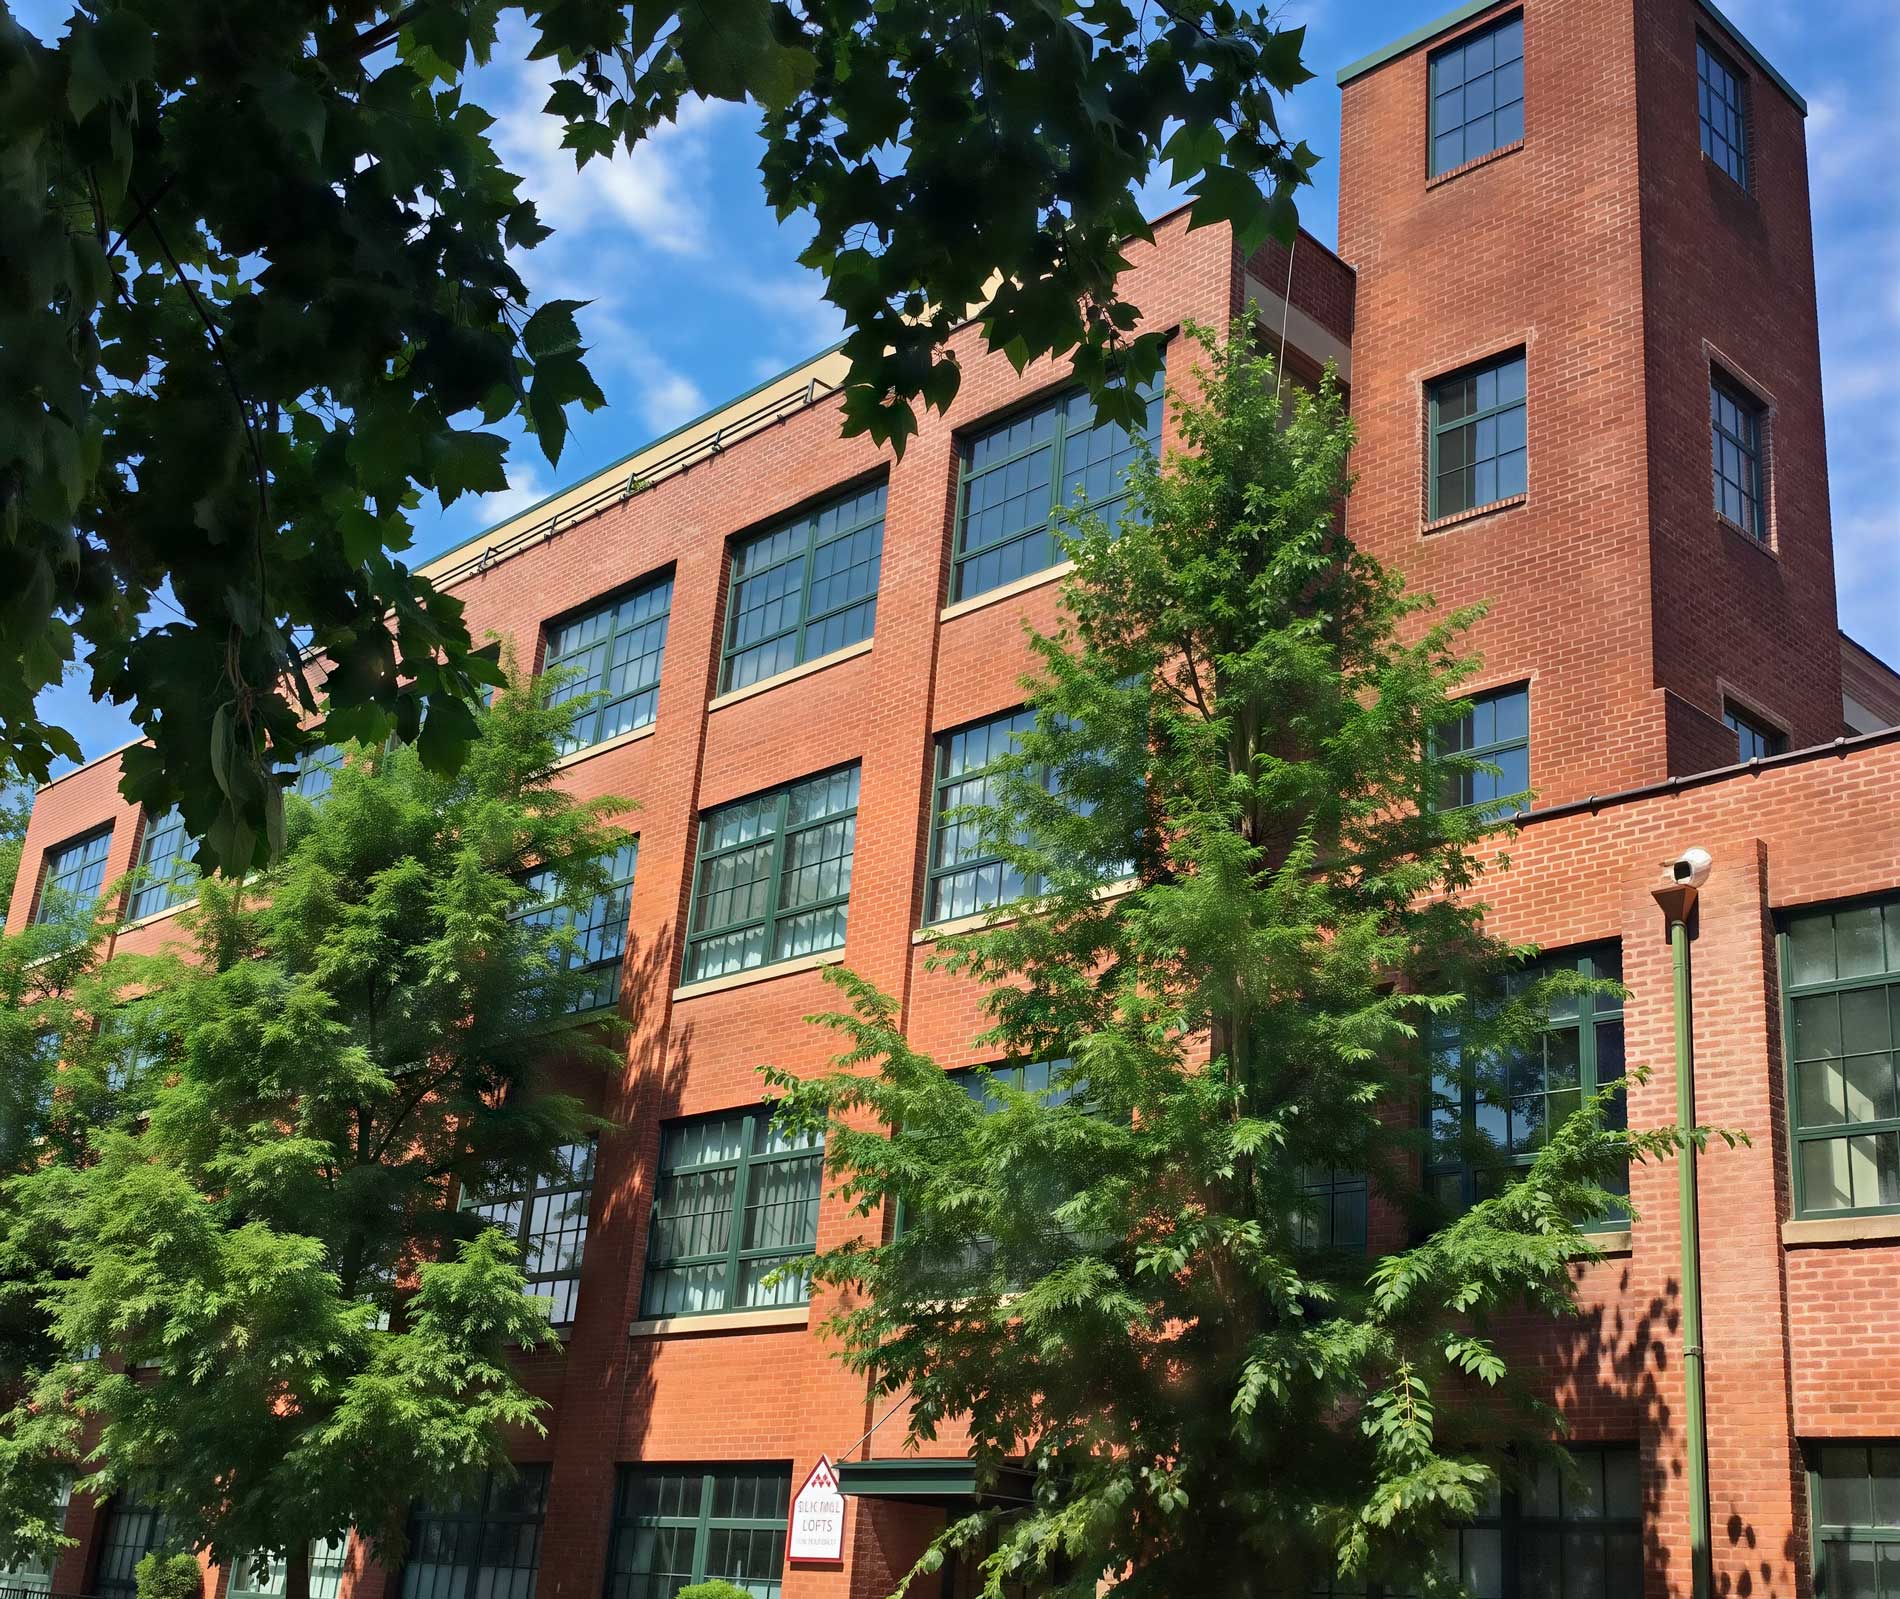
Homes Crafted for Modern Living
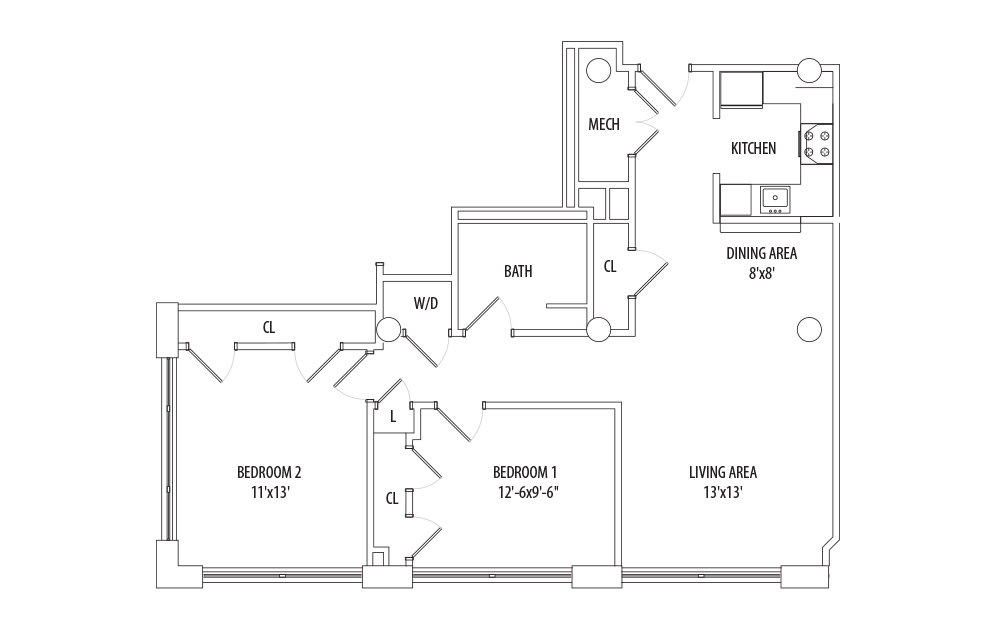
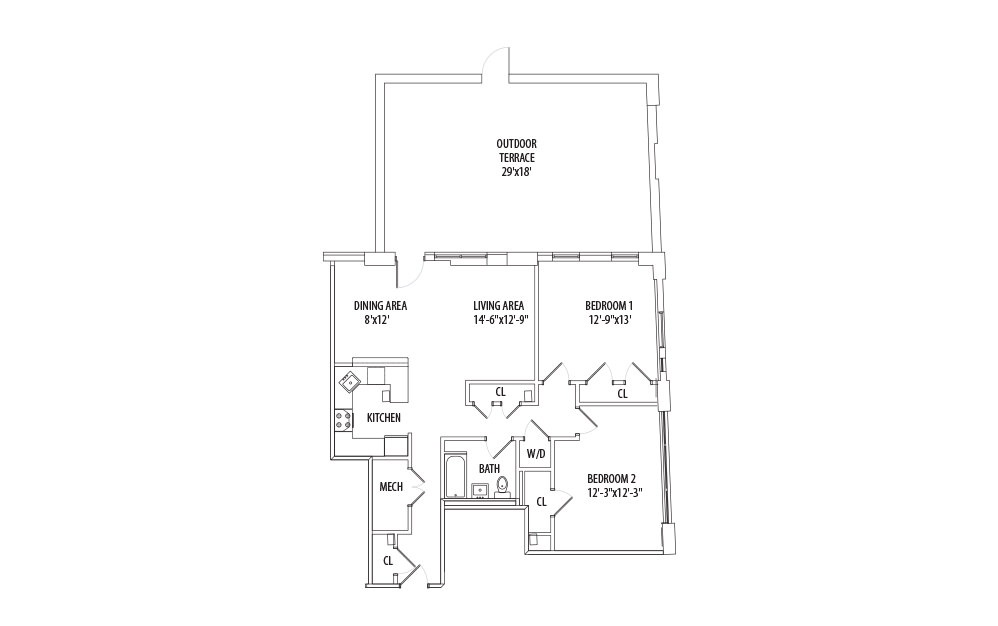
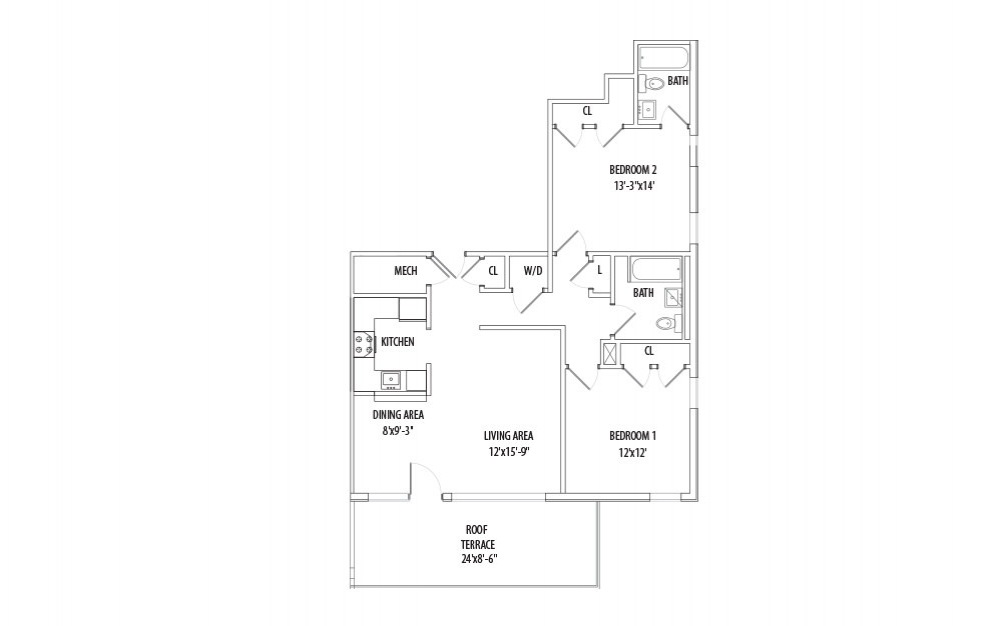
Every floor plan at Silk Mill Lofts is thoughtfully crafted to reflect the character and comfort of loft-style living. Soaring 10 to 12-foot ceilings, oversized windows, and exposed brick walls create a space that feels open and refreshingly distinct. Hardwood flooring, granite countertops, stainless steel appliances, and in-unit washers/dryers bring refined convenience to daily life. Whether it’s a one- or two-bedroom layout, our apartments in Bloomfield offer walk-in closets, select dens, and private patios, giving you the space and flexibility to truly call it home.
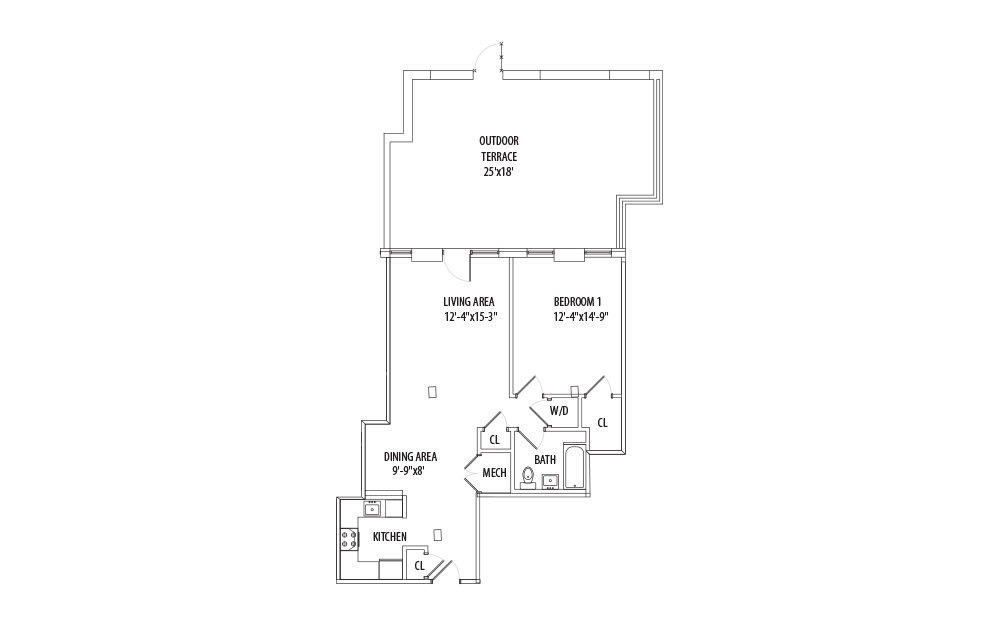
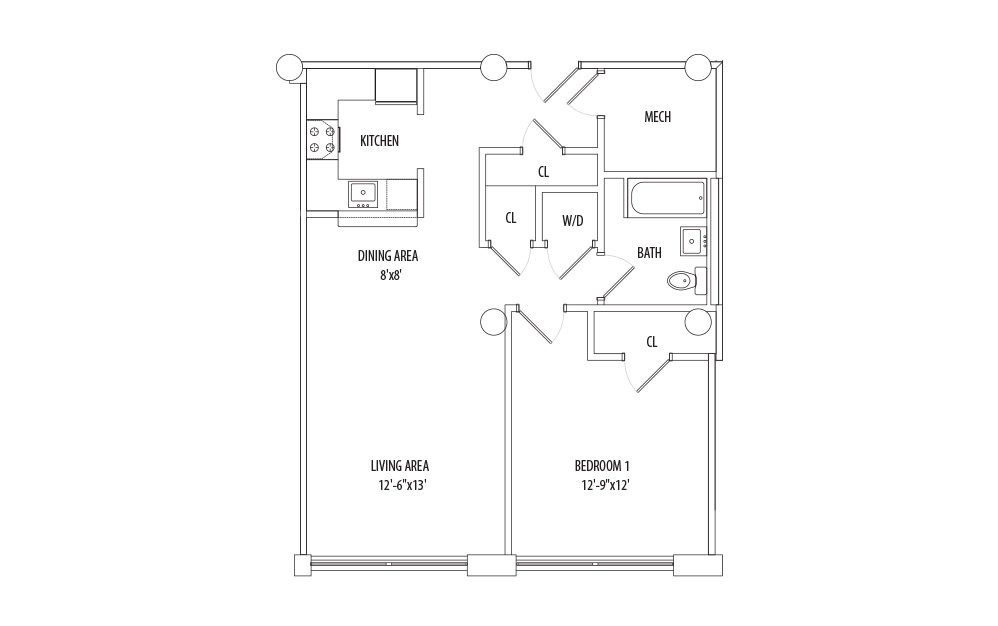
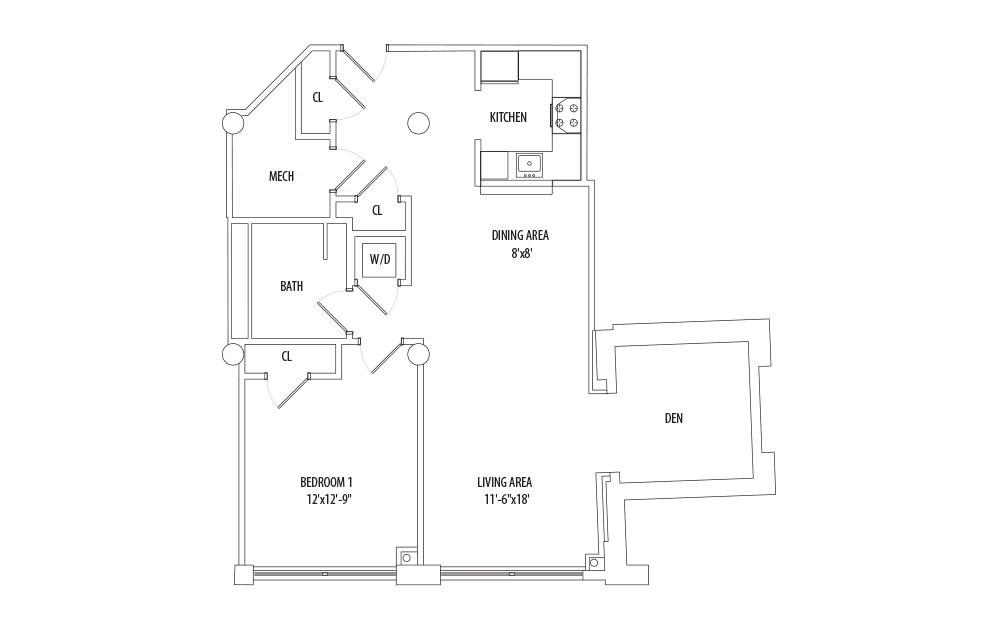
* Square footage and layouts are approximate; actual sizes, features, and configurations may vary. Pricing is subject to change without notice and is based on lease terms, move-in date, and availability. Additional mandatory monthly fees and any selected optional add-ons may apply. Deposits may vary based on credit, rental history, and qualifying criteria. Utility estimates, if provided, are averages only and will vary based on occupancy, usage, weather, and utility rates. Occupancy guidelines apply. We are an Equal Housing Opportunity provider.